Casa Laveni: Shaping a Contemporary Milanese House
September 2026
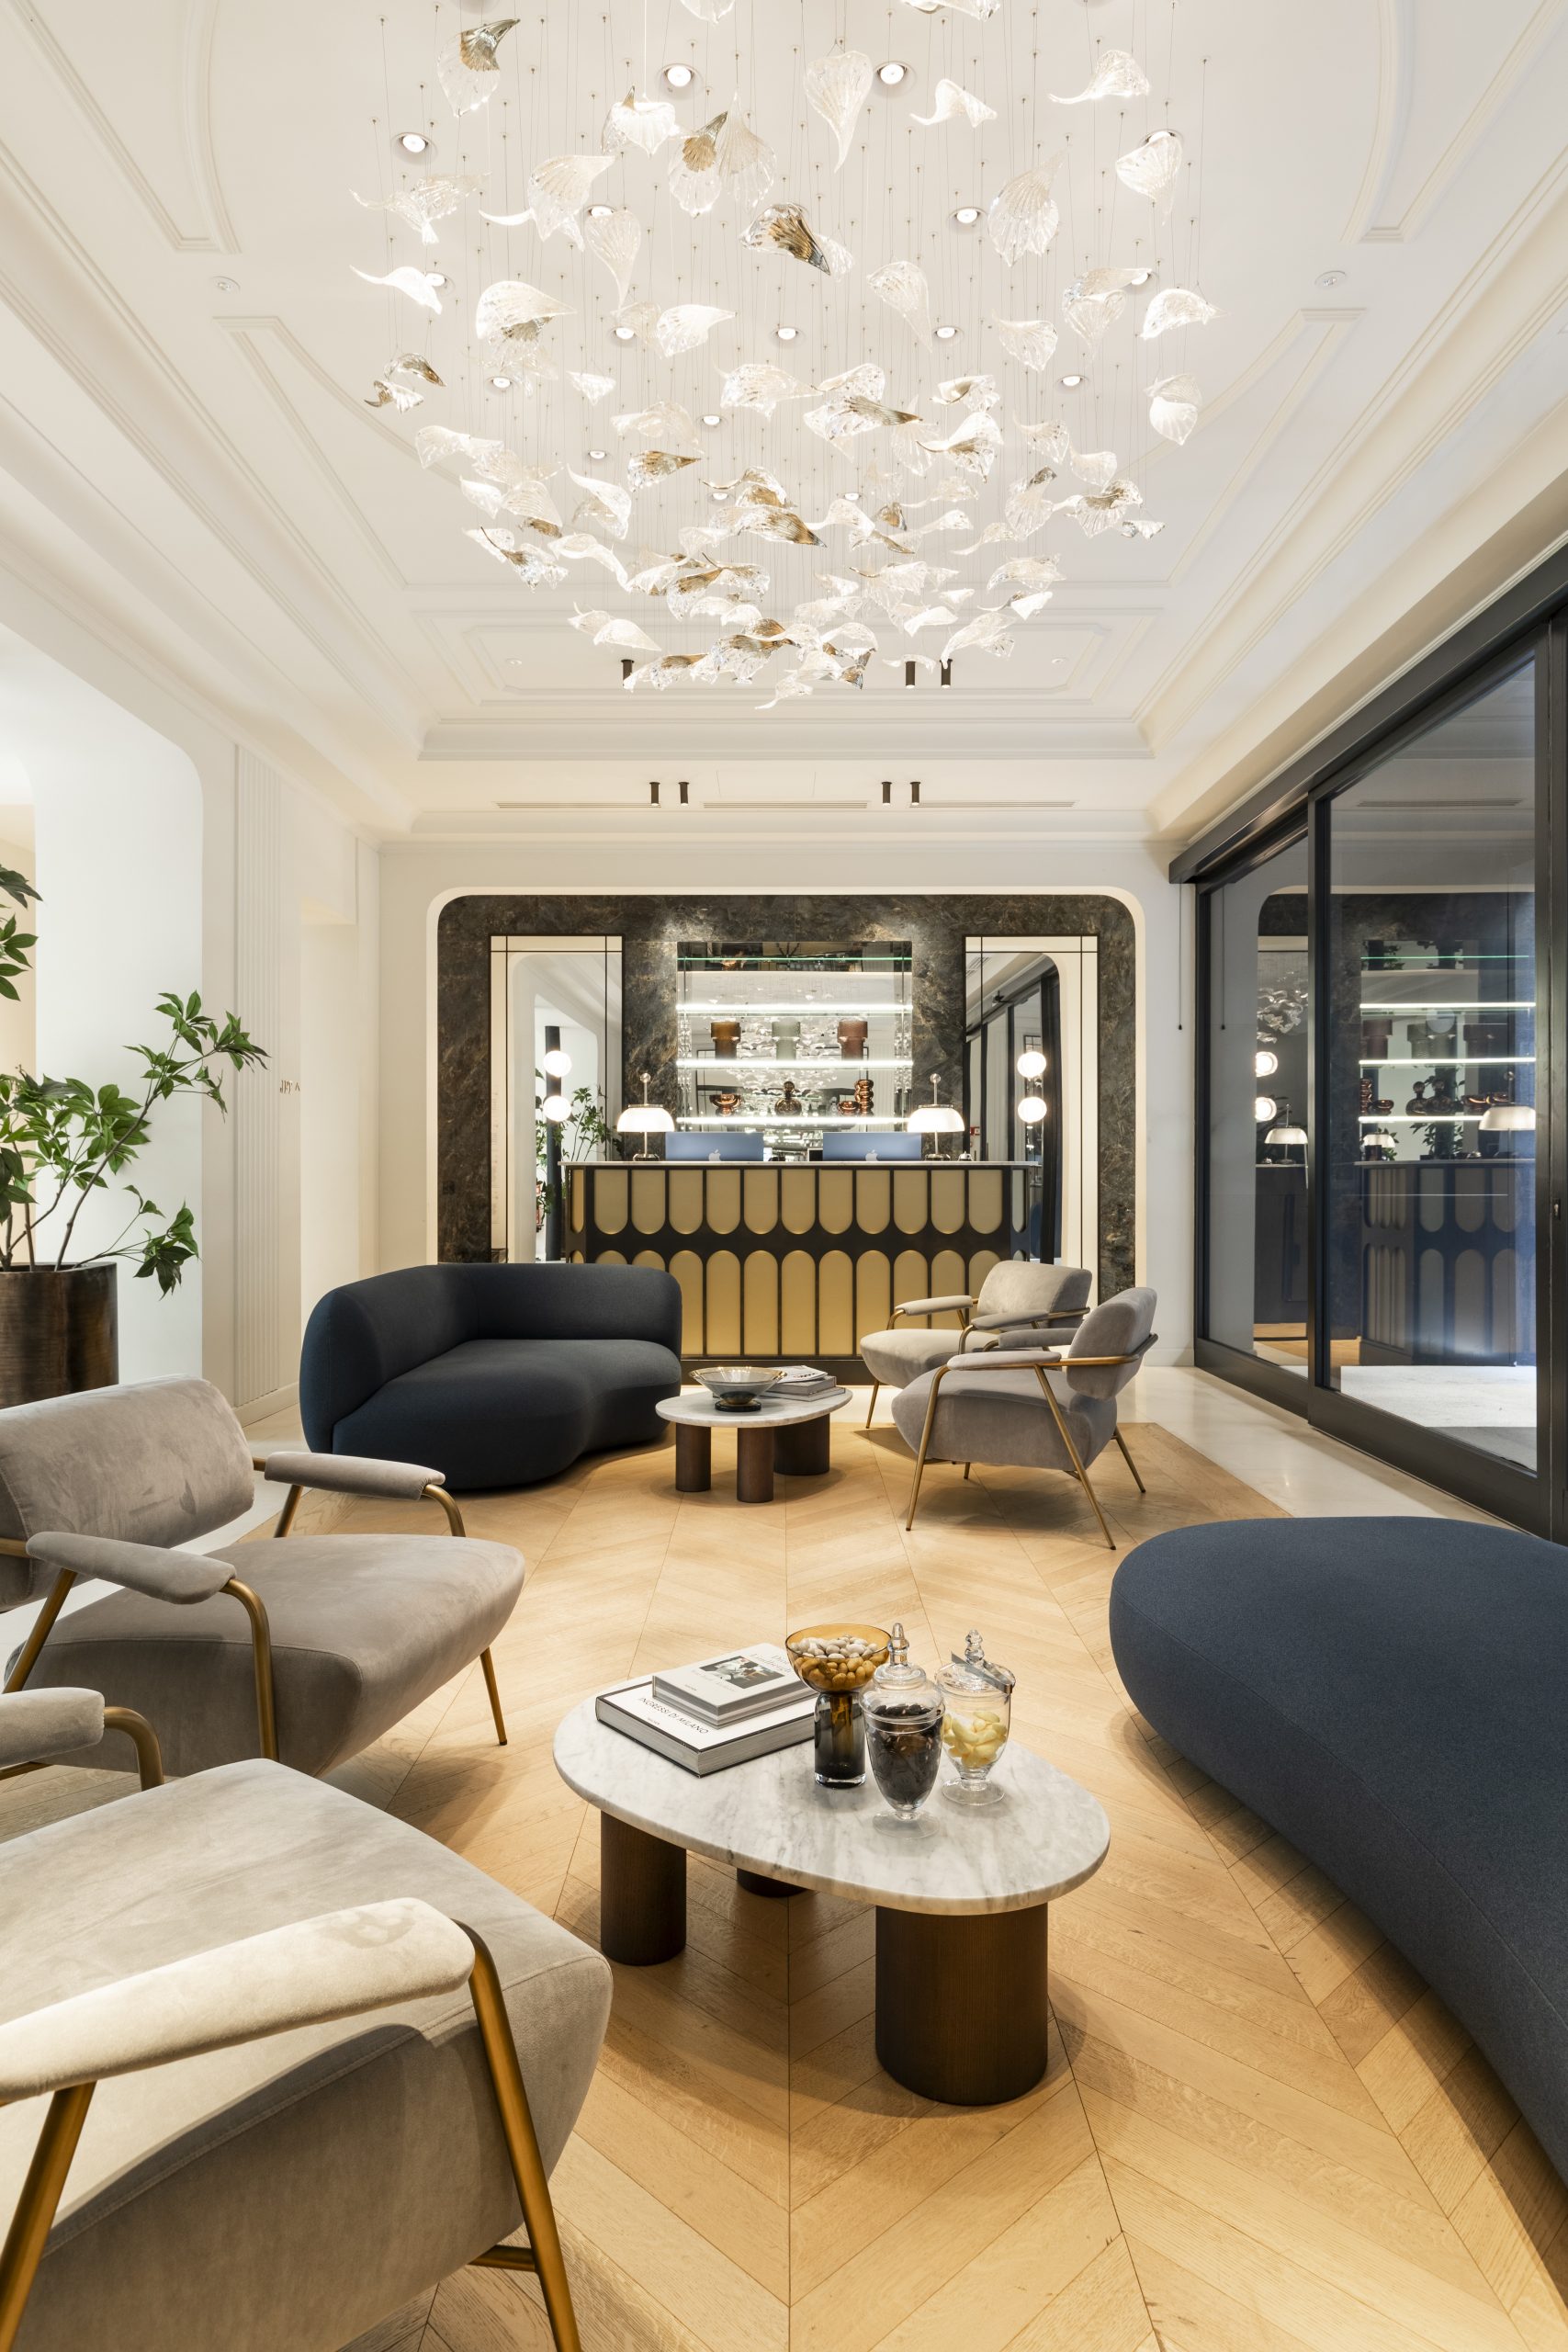
Casa Laveni is a hotel shaped by place. Set on Via dei Bossi in central Milan, the property occupies a historic building whose scale, residential character and architectural heritage gave the project a very clear starting point. Galith Griguer, Bohopo’s co-founder and head of product and operations, and Alessandra Manzi, the local curator responsible for the hotel’s guest experience and cultural layer, describe the ambition as creating “a contemporary Milanese house” – intimate, cultured and personal, but with the service and attention to detail expected of a high-level hotel.
The building had a long history before Casa Laveni, including its roots as a private residence of engineer Giuseppe Laveni, dating back to 1818. Over time, Laveni’s 1915 reworking of the façade and central skylight helped define the form the building still holds today. For Bohopo, the opportunity was not to overwrite that story, but to preserve its character and give it a new life as a boutique hotel in one of Milan’s most historic central districts.
“The site itself played a fundamental role,” says Galith. “We never treated it as a blank canvas.” Its proportions, history and residential quality all informed the design, while the team worked to transform it into a fully functioning contemporary hotel without losing the atmosphere that made it special in the first place. “The original idea remained consistent,” she says of the process. “What changed was the level of detail.”
Delogu Architecture is at the heart of Casa Laveni’s design. Led by Francesco Delogu, the studio translated the original vision into an architectural and interior language that defines the hotel: the way its spaces flow, the choice of materials, and the balance between Milanese character and contemporary comfort. Bohopo guided the operational direction, Regehr Design Studio created the brand identity, and Alessandra curated the guest-facing details that bring personality to the experience. It is Delogu Architecture’s design that gives these elements a setting and makes Casa Laveni feel unmistakably itself.
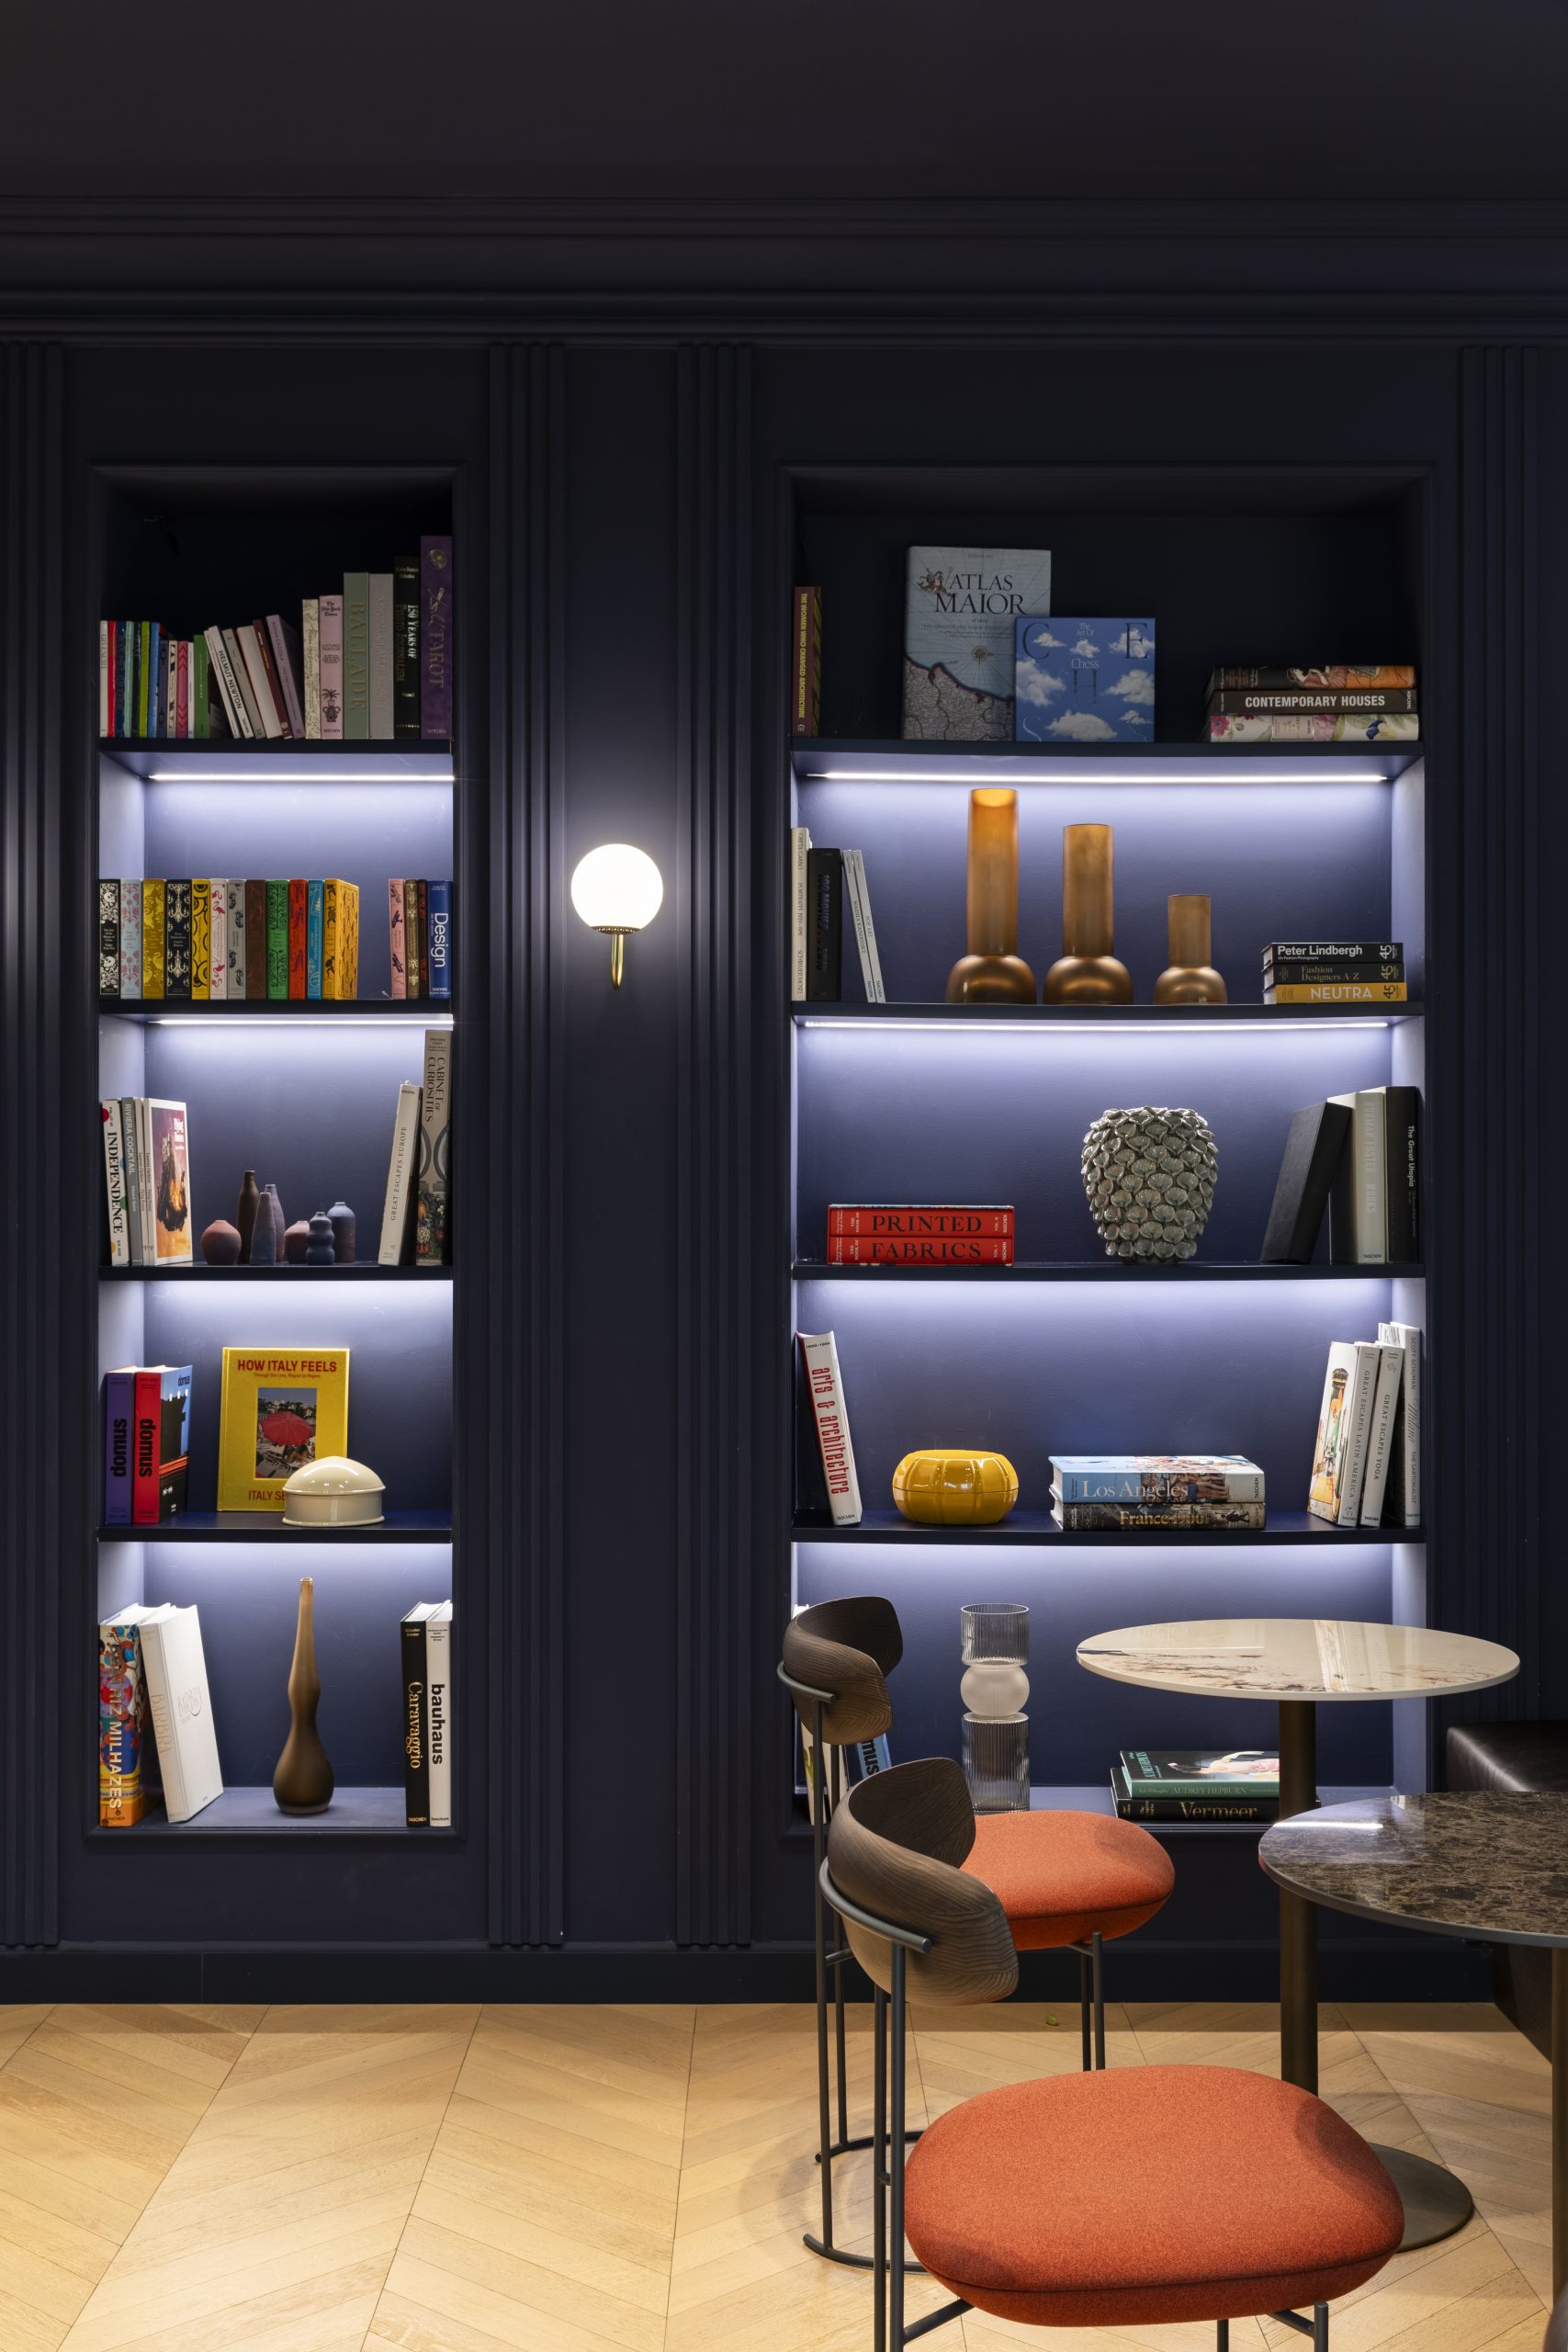
Inside, the work brought the building’s own features back to the fore. Laveni’s 1915 skylight once again lights the heart of the lobby, and the two central columns were returned to their original form. The entrance was recessed to open up views from the street into the lobby, which also created two vitrines on Via dei Bossi. All 30 rooms were reimagined with Italian materials and craft, the former breakfast room became a library, and the terraces now look out over Milan’s rooftops.
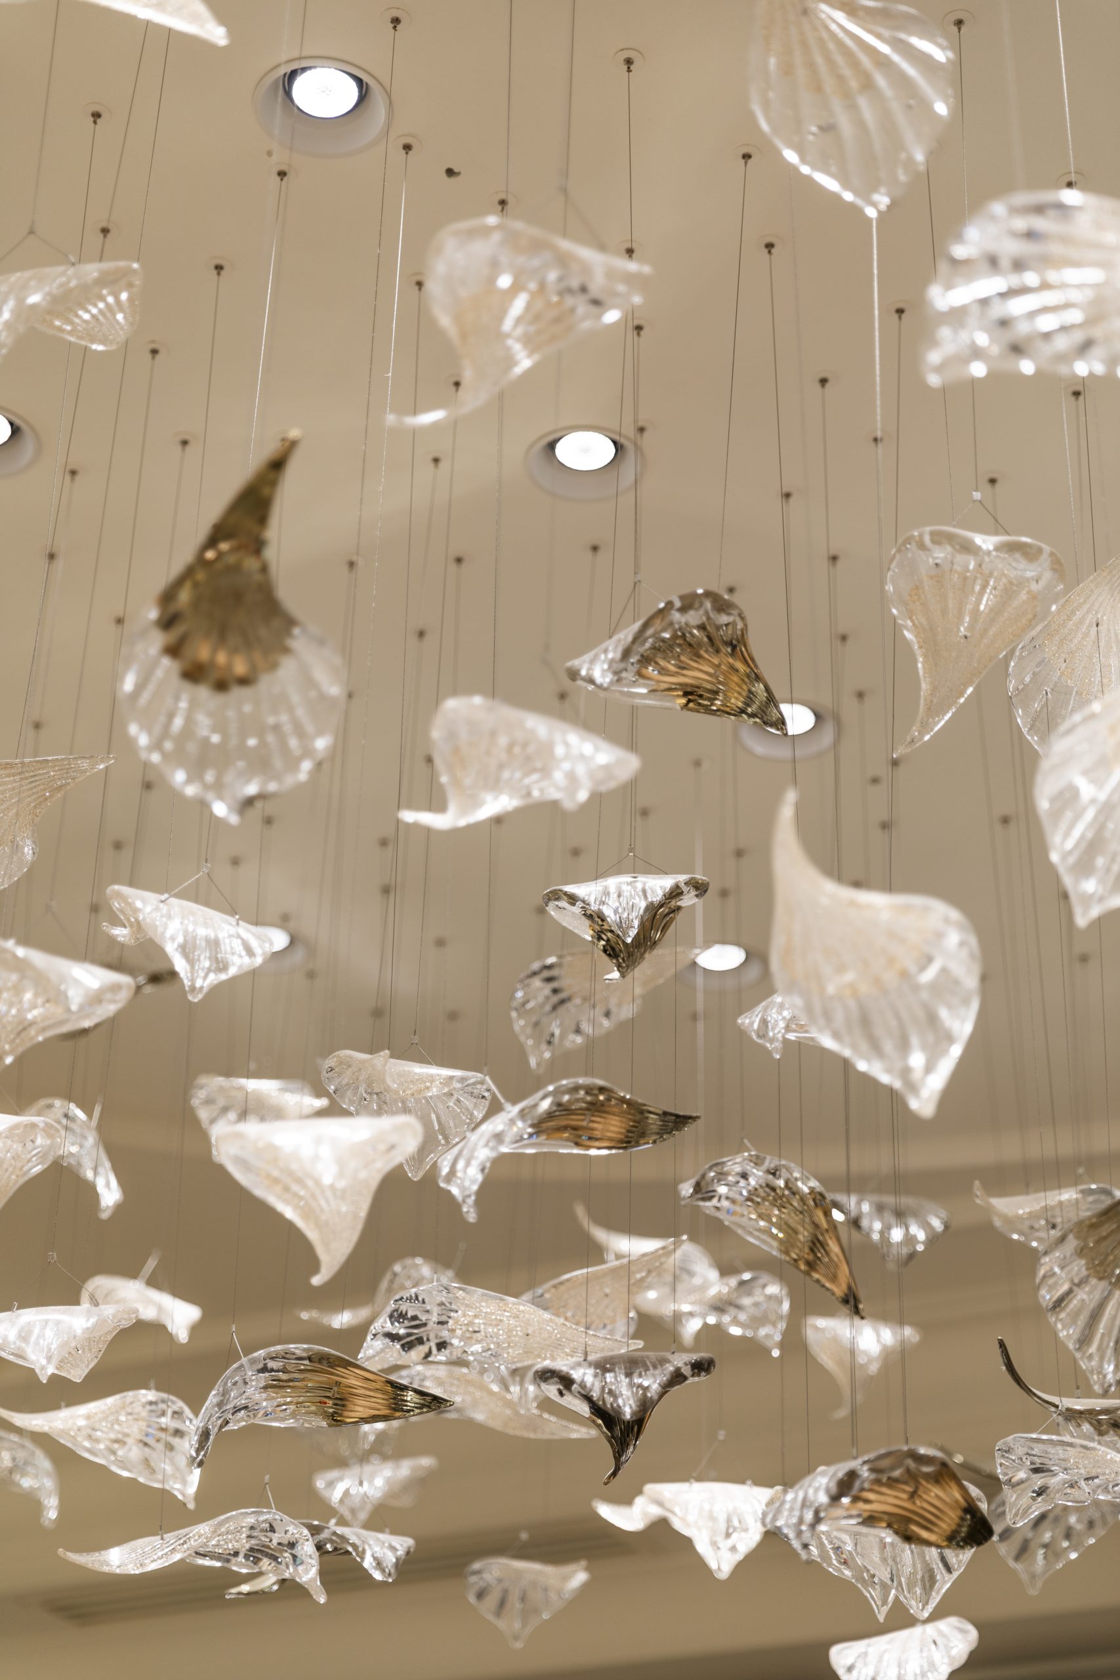
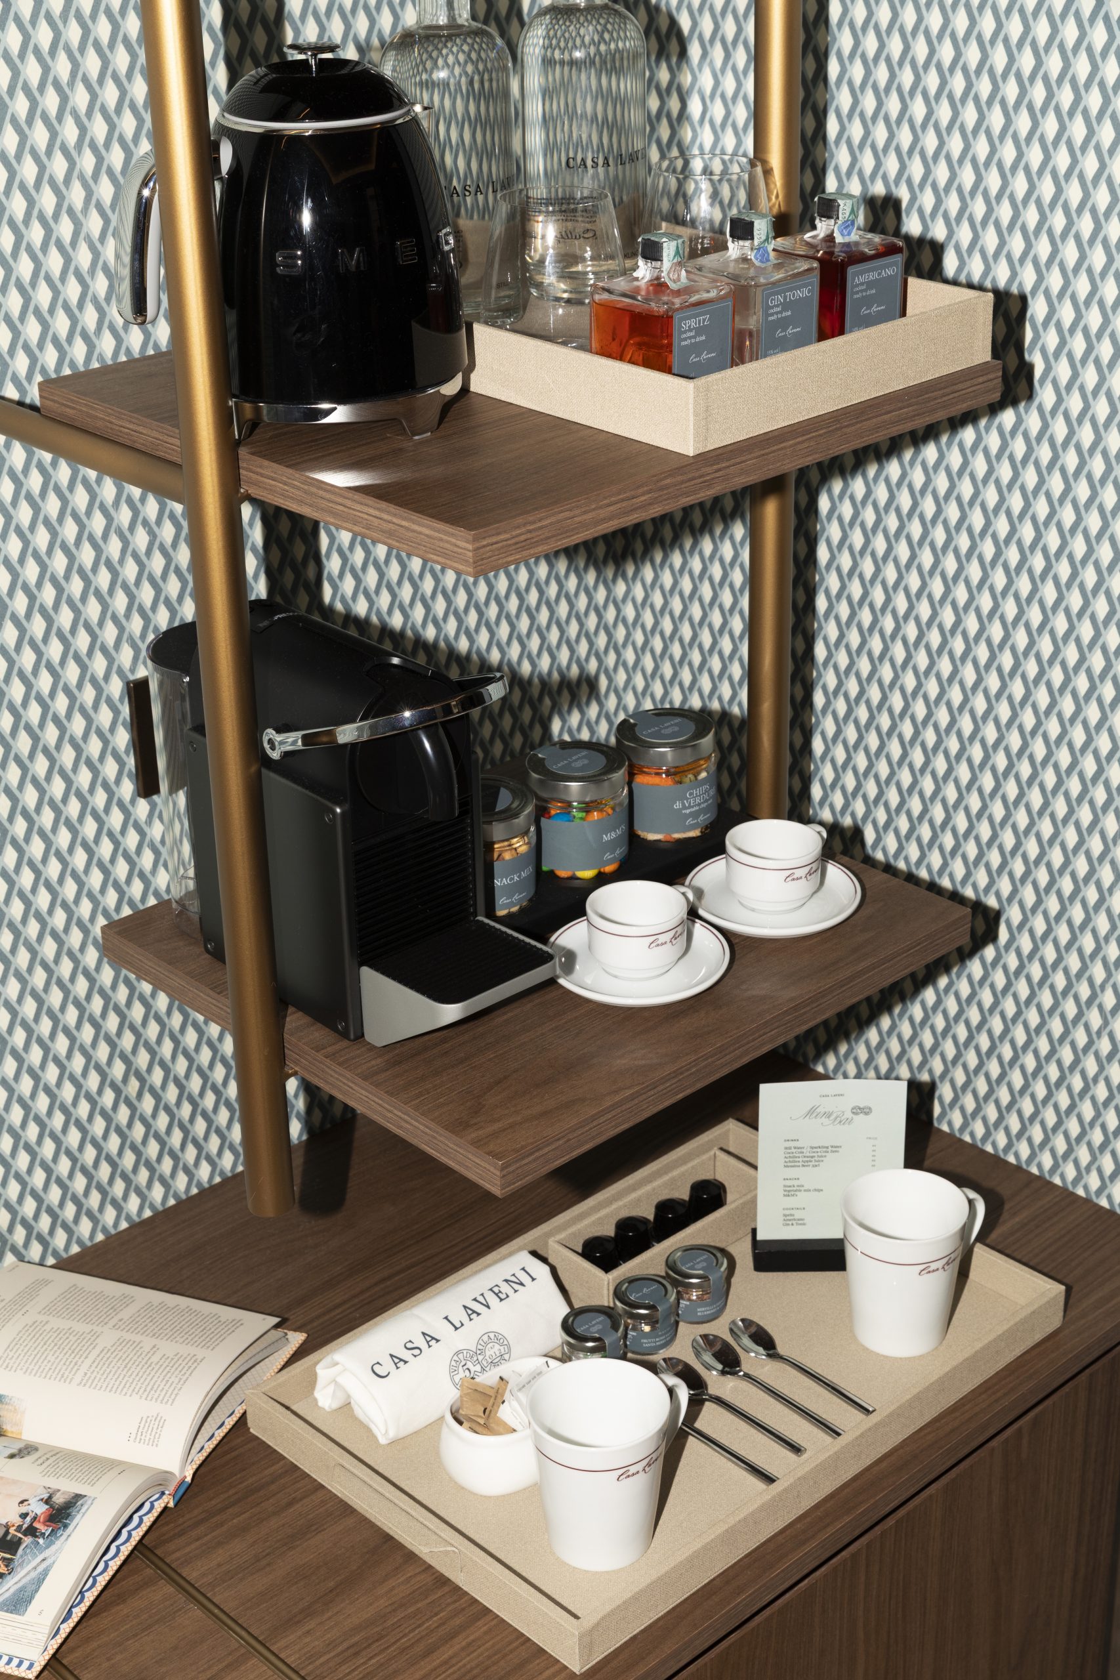
For Alessandra, the important work was in the details that make a hotel feel recognisable rather than generic. When she joined the project, Casa Laveni already had “beautiful architecture” and “the intimate scale of a private Milanese residence,” but she felt it still needed the layer that would make it feel truly complete. Her role was to connect the objects, amenities, uniforms, room accessories and rituals so that the hotel would feel “considered, never staged”.
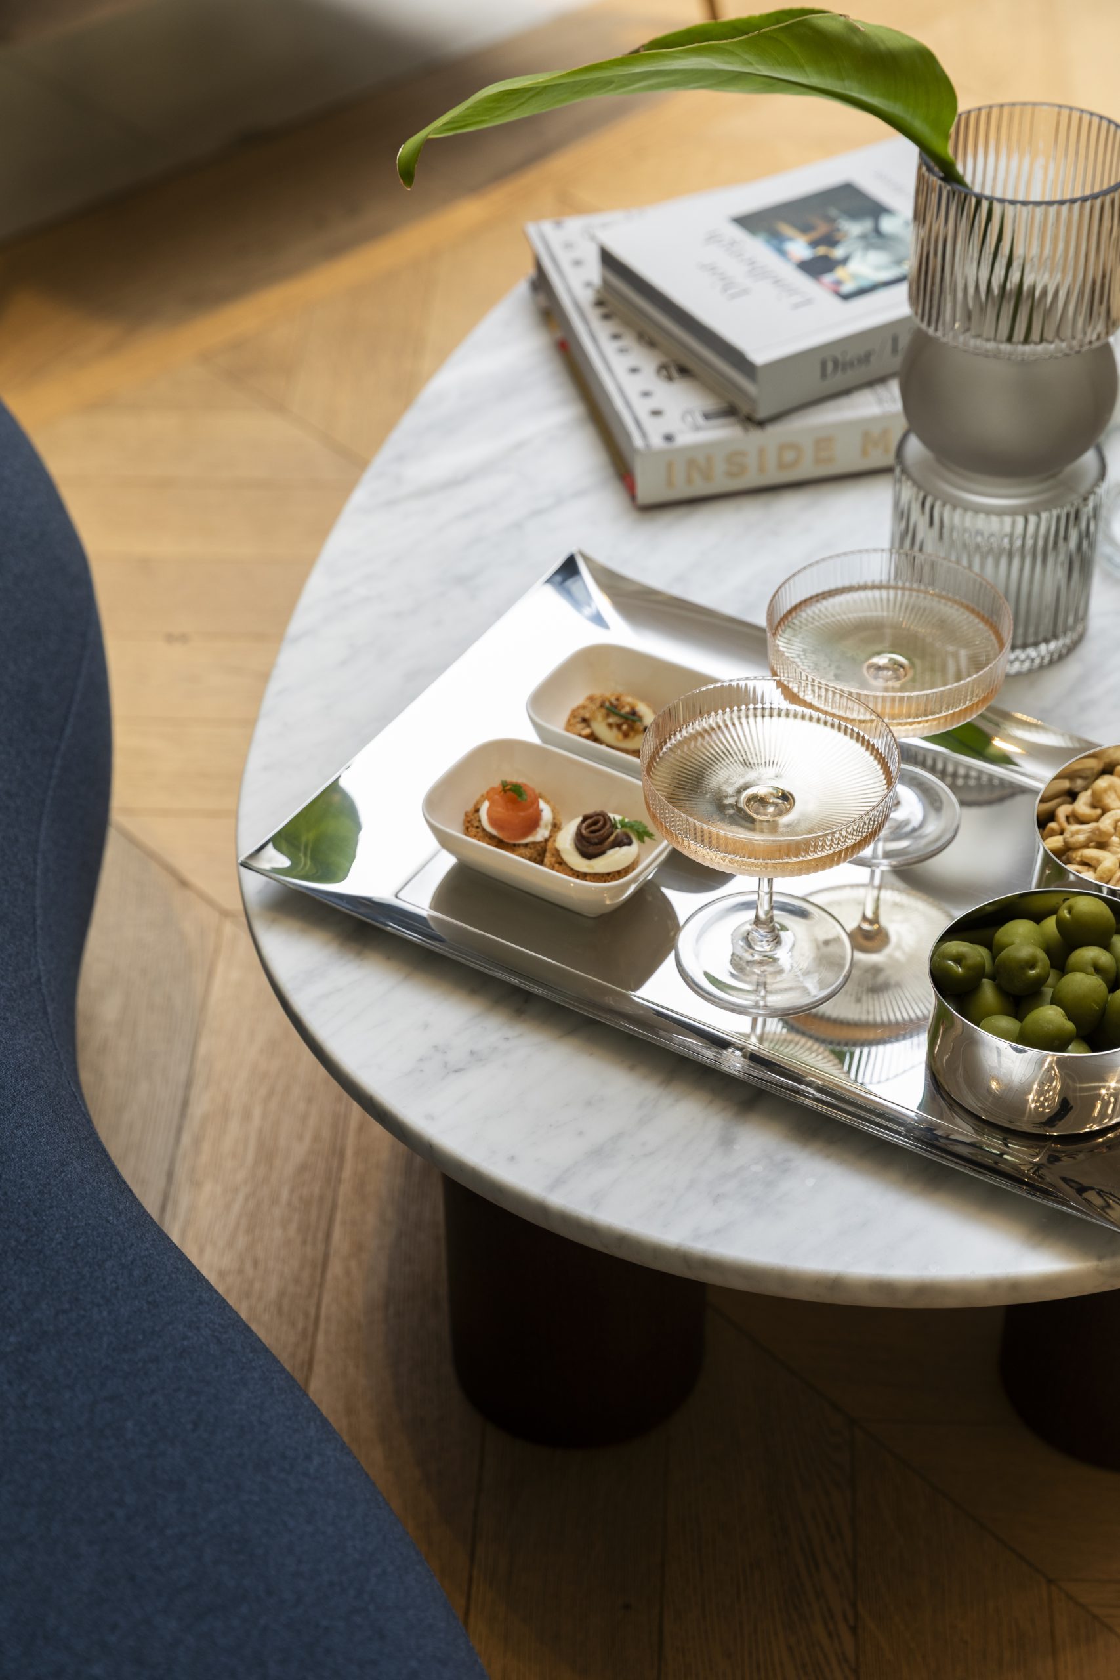
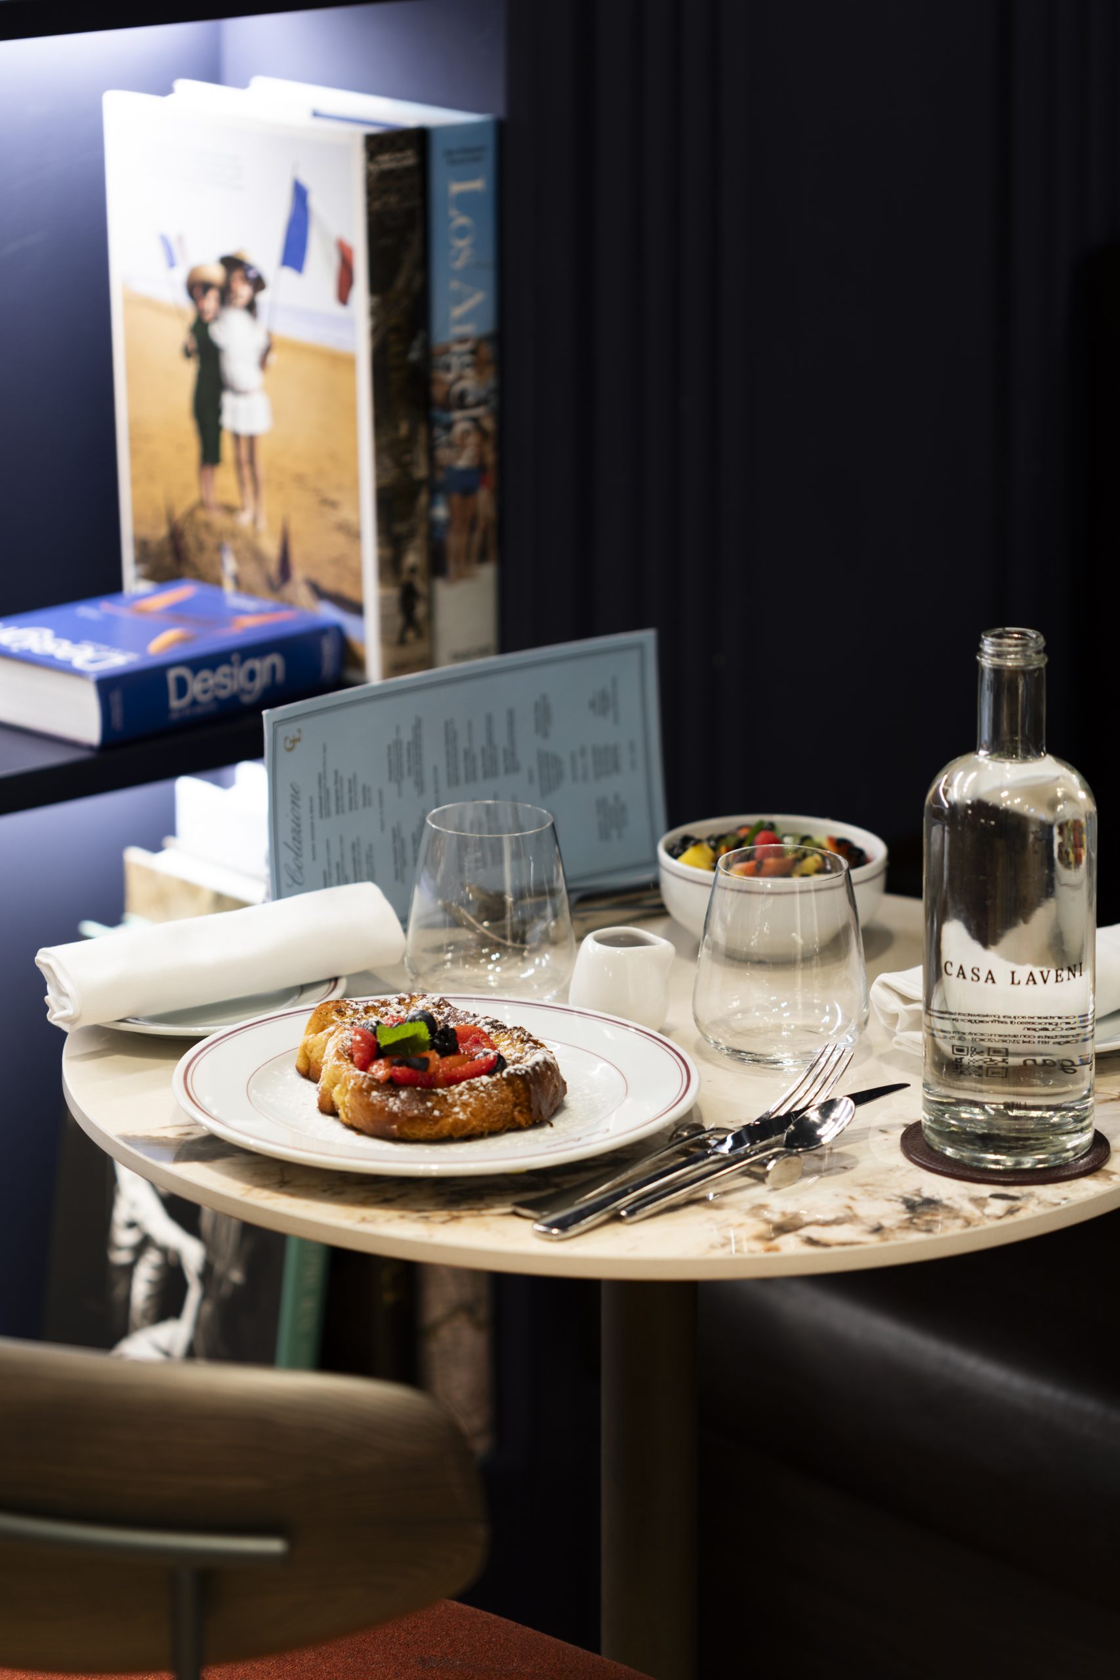
That philosophy runs through the guest experience. The books were chosen to reflect art, fashion, photography, architecture and design; breakfast, prepared to order by a Michelin-recognised Milanese partner, was treated as a meaningful part of the stay rather than a routine service, with a complimentary aperitivo offered to guests every afternoon; and the hotel’s communication and cultural programme were designed as an extension of the space itself. As Alessandra puts it, “I treat Casa Laveni’s communication as another part of the hotel.” Its street-facing vitrines host Laveni Curates, giving the hotel a public, cultural presence that connects it directly to Milan’s creative community. That conversation started in the hotel’s first weeks, at Milan Design Week in April 2026, when Casa Laveni hosted Crosby Studios’ immersive Movie Room and a food-as-sculpture installation by Ananas Ananas.
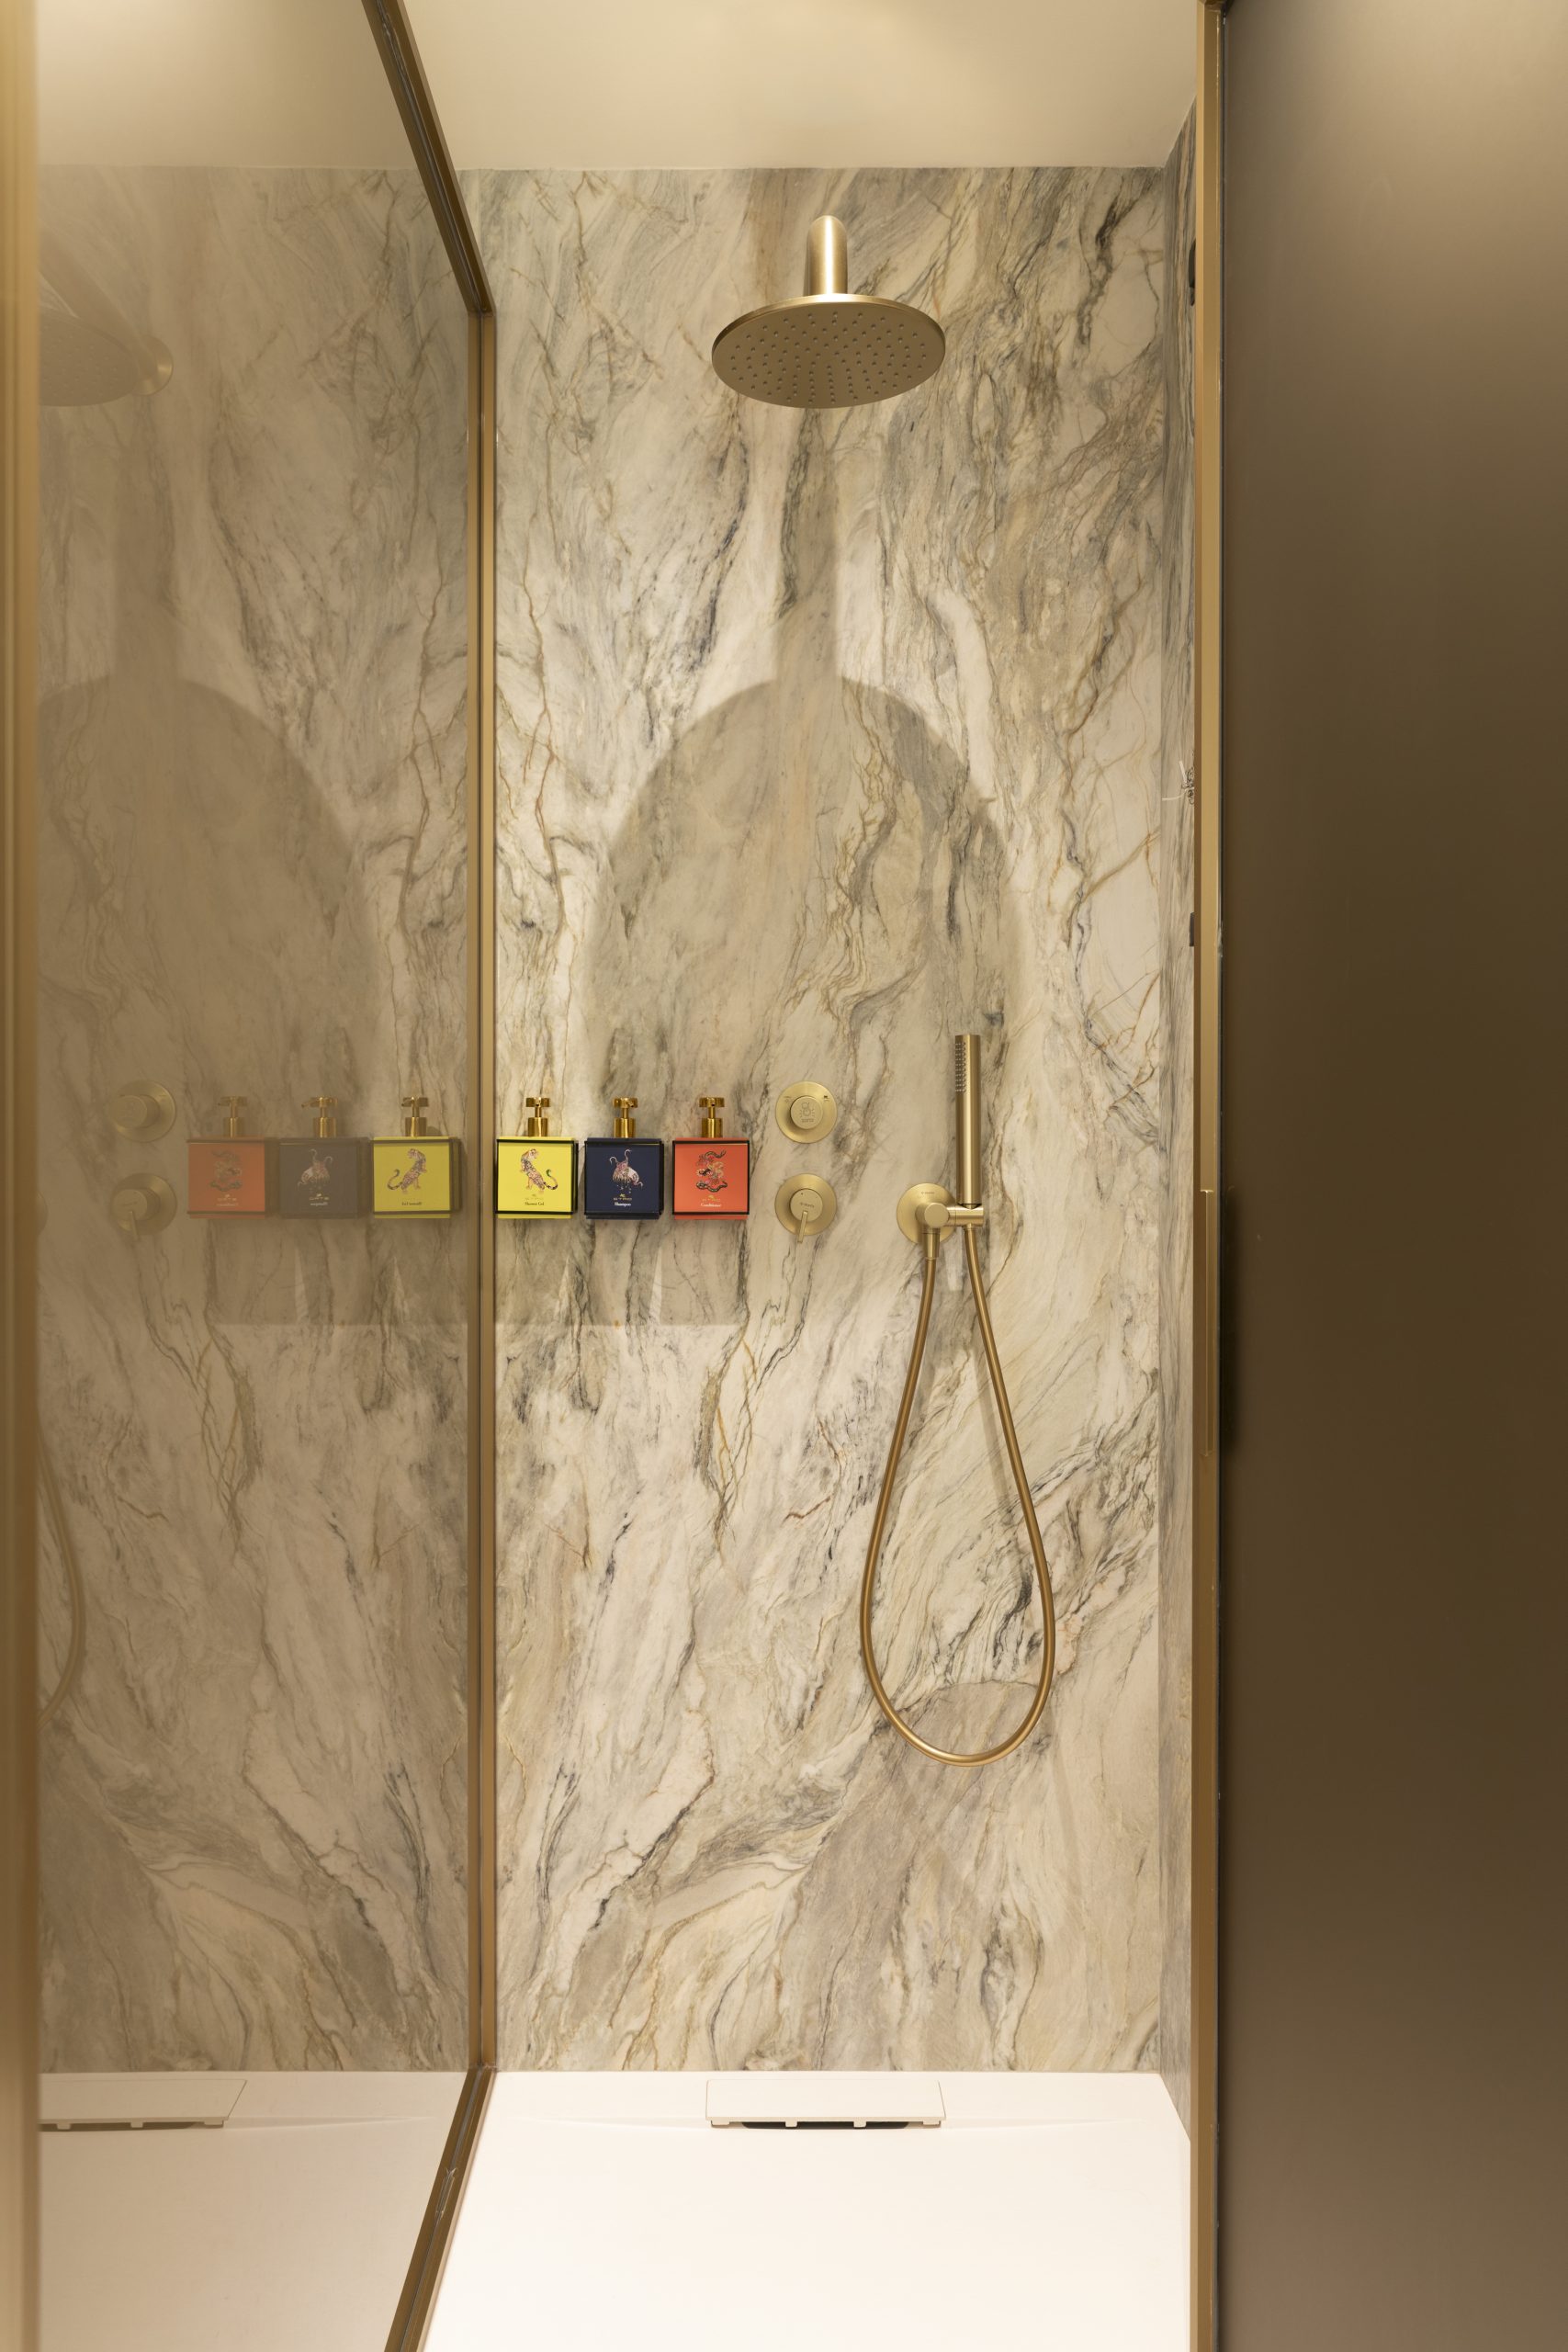
The practical execution mattered just as much. More than 30 Italian companies contributed across architecture, engineering, contracting and décor, with Italian-made furniture, lighting, sanitaryware and amenities specified throughout. The project also used rope-access restoration to keep Via dei Bossi open throughout the 14-month build, preserving the rhythm of the street while the façade was cleaned and repaired. That combination of heritage care, local sourcing and operational discipline sits at the heart of Casa Laveni’s identity.
For Galith, the most important achievement is the overall impression the hotel creates. “When you enter Casa Laveni, you understand quickly what kind of world you are entering,” she says. That recognition is what gives the property its character: a hotel that feels deeply Milanese, but also unique enough to stand on its own. “One of the most important things we achieved was coherence,” she says. “Nothing is there simply because it is beautiful.”
Casa Laveni is designed to evolve over time, with new artists, objects and stories added as the hotel grows into its life in the city. In that sense, it is not a fixed concept, but a living one – a contemporary Milanese house that continues to deepen its connection to the place it belongs. For Galith, the aim is not to reproduce a formula, but to understand “what is essential” and let it travel in a new way.